
Home
Additions
Outgrown your space? We build room additions, master suites, second stories, attached garages, and in-law suites that blend seamlessly with your home in Lapeer, MI, and surrounding counties.
Add the Space You Need Without Moving
Michigan Exterior Pros is a licensed Michigan residential builder that builds home additions from your stamped, engineered drawings and matches them to your existing house so they look original. We build room additions, master suites, second-story additions, attached garages, covered porches, and in-law suites across Lapeer County and 9 surrounding Michigan counties.
An addition is often the smartest way to get more room. You keep your neighborhood, your schools, and your mortgage rate, and you add real value to the property. Doing it well means getting the tie-in right: the new foundation, roofline, and walls have to join the existing house without leaks, cracks, or a "tacked-on" look.
That's where our background as exterior specialists pays off. Roofing, siding, trim, and gutters are what we do every day, so we can match the materials and blend the new roofline with the old. Please note: we require stamped, engineered drawings from a licensed professional before we can bid an addition.
Types of Additions We Build
- Room Additions & Bump-Outs: Bigger kitchens, family rooms, home offices, and extra bedrooms.
- Master Suite Additions: A new primary bedroom with a bathroom and closet space.
- Second-Story Additions: Building up to double your living space without giving up yard.
- Attached Garages: New or expanded garages framed and finished to match the house.
- In-Law Suites & ADUs: Private living space for aging parents, adult children, or guests.
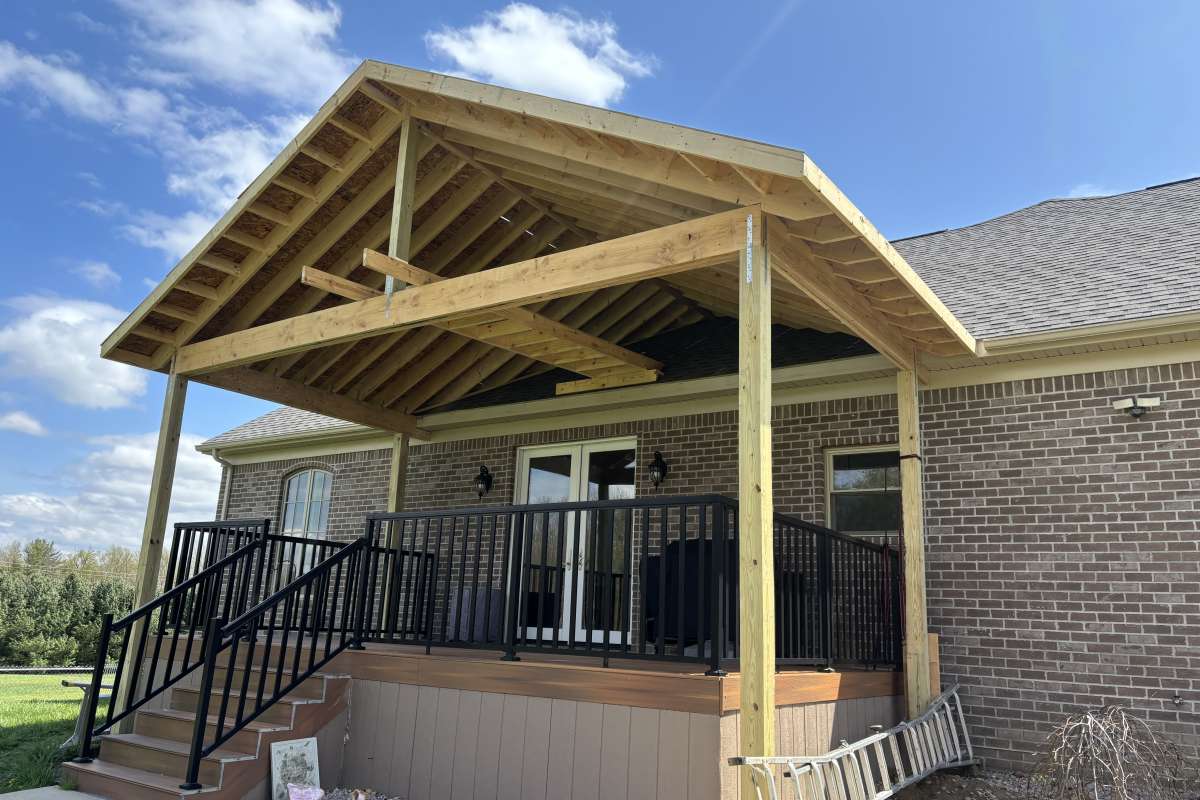
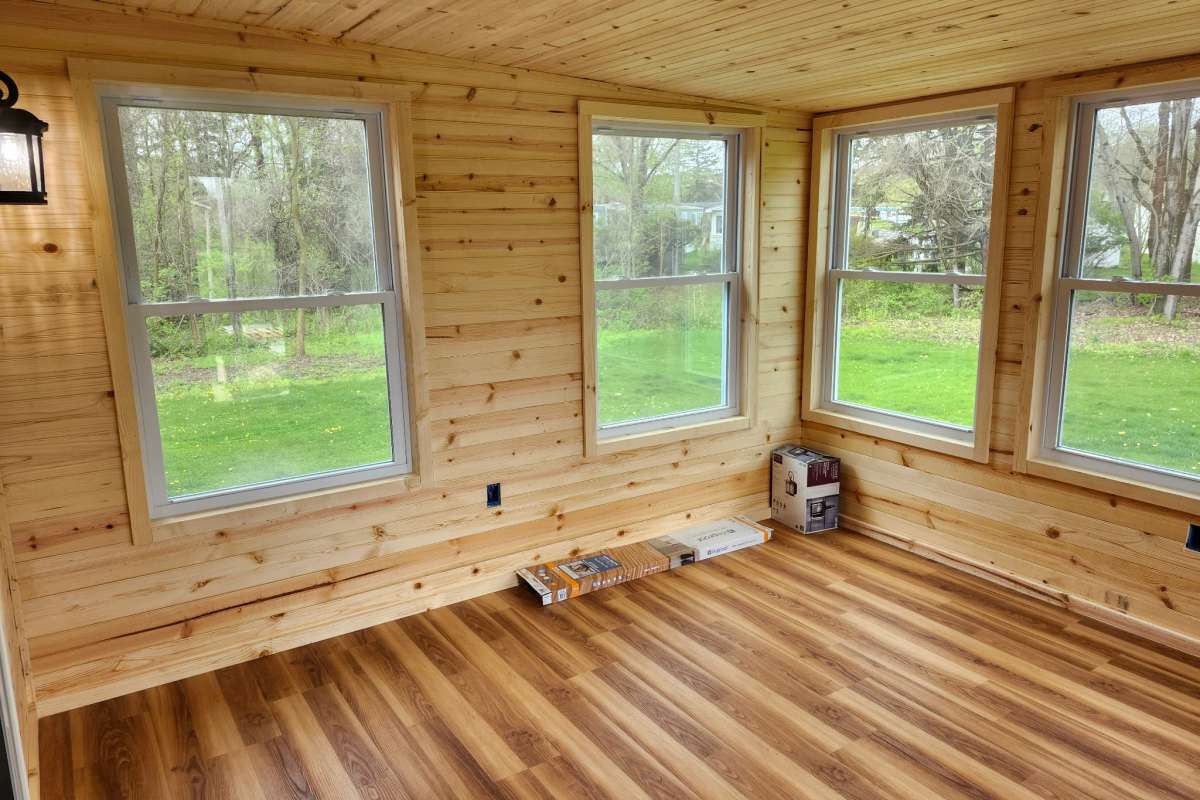
- Covered Porches & Three-Season Rooms: Roofed outdoor living space tied into your existing roofline.
Thinking Bigger Than an Addition?
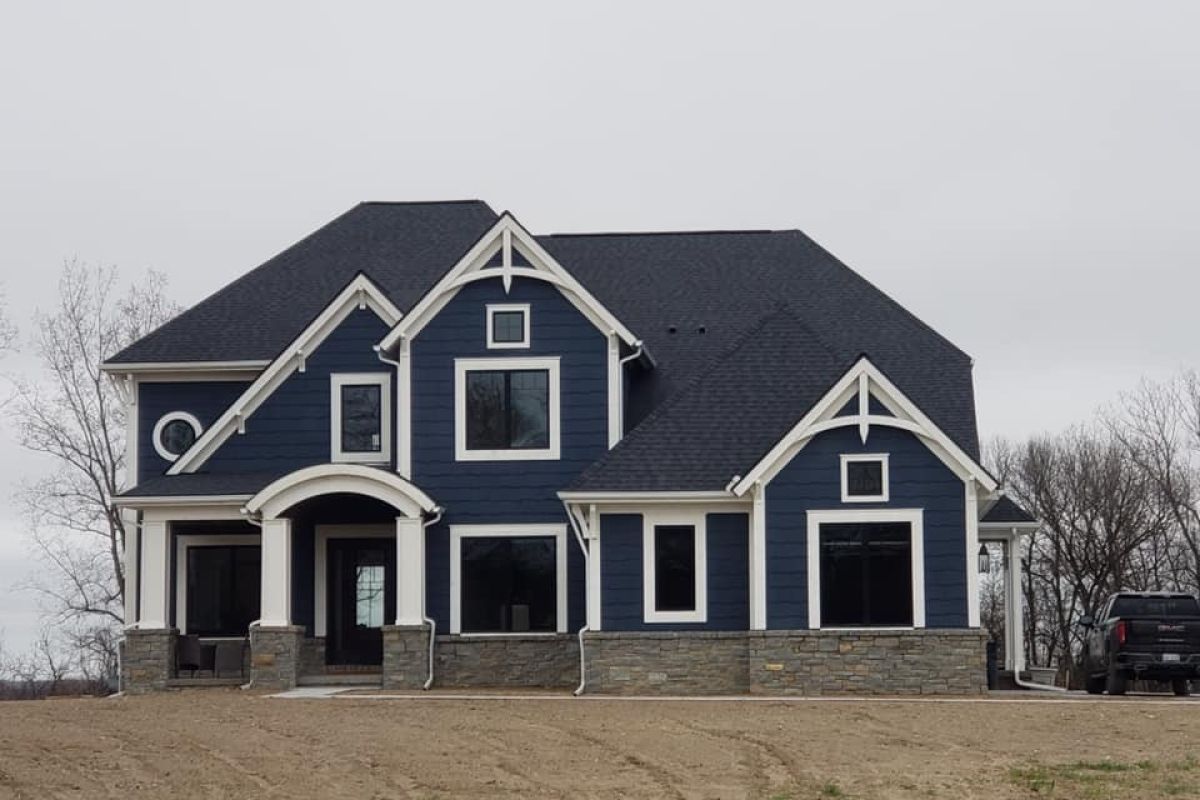
If adding on can't give you the space or layout you want, a new home might. We build custom homes on your land from your stamped, engineered drawings across Lapeer County and surrounding counties.
What You Can Expect
We keep your household running while we build, with clear communication at every phase.
Blueprint Review & Bidding
You send us your stamped, engineered drawings. We visit the house, review the tie-in points, and give you a detailed, transparent bid.
Permits & Foundation
We pull the building permit, then excavate and prepare the foundation for the new space.
Build the Shell First
We frame, roof, and enclose the addition before opening your existing wall, which keeps weather and dust out of your home for as long as possible.
Tie-In, Finish & Inspect
We connect the new space, blend the roofing and siding with your existing exterior, pass final inspections, and walk through the finished addition with you.
Seamless, Durable Additions
A great addition is structurally sound and hard to tell apart from the original house.
Engineered Framing
Structurally graded lumber and engineered beams sized to your engineer's specifications and Michigan snow loads.
Proper Roof Tie-Ins
Ice-and-water shield, step flashing, and careful valley work where the new roof meets the old, the spot where most addition leaks start.
Matched Exterior Materials
Shingles, siding profiles, colors, and trim sourced to match your home. If the existing exterior is faded, re-siding or re-roofing the whole house is an option.
Michigan Exterior Pros: Additions



Home Addition FAQs
Michigan Exterior Pros Service Areas
We proudly provide top-quality home addition services to every community in these 10 Michigan counties, and we take on projects outside them too.